

Offices
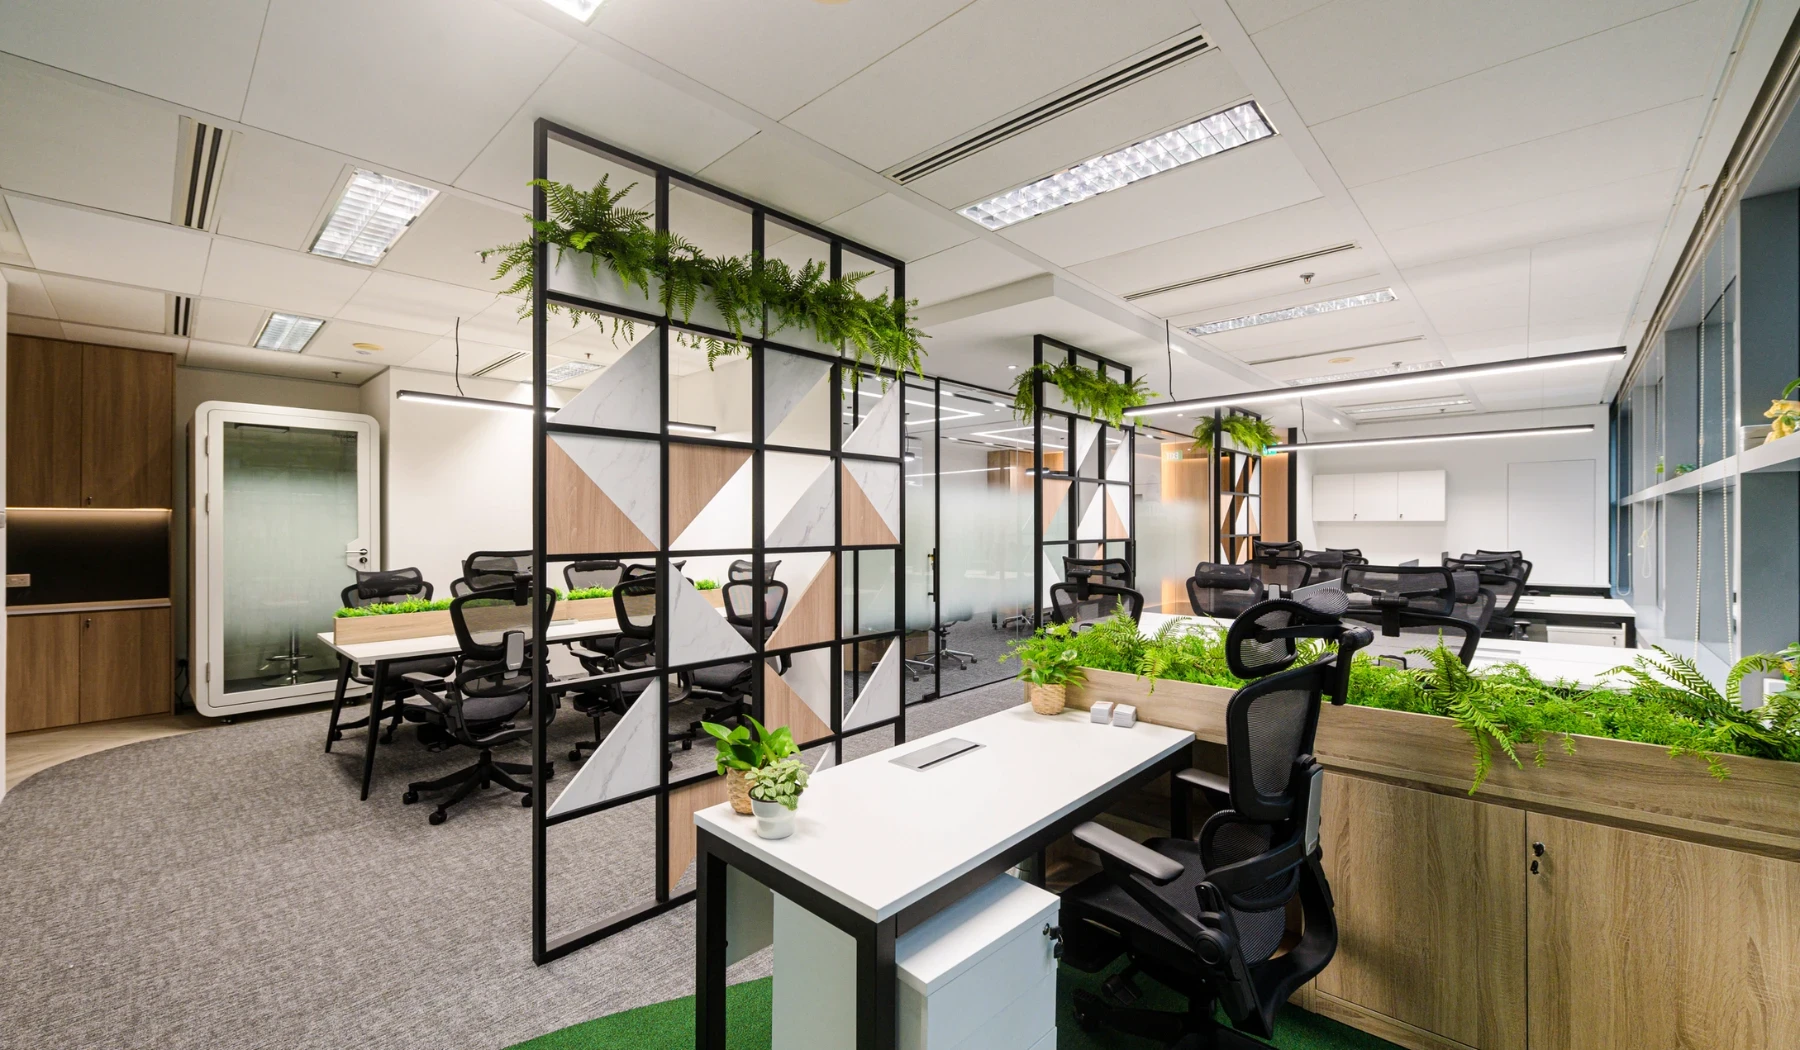
Corporate offices, SME fit-outs, co-working spaces, and regional headquarters.

Traditional commercial fit-outs involve engaging an interior designer, then separately tendering the construction to a contractor. That arrangement creates a coordination gap: design intent gets lost, costs shift once drawings hit site, and timelines slip when responsibility moves between two separate firms.

A design-and-build company holds both scopes under one contract. The people who draw the space are the same people who build it, with no communication or logistics gap to deal with. For commercial tenants, that can make or break the future of your business. Leases have fixed start dates, and landlords do not extend fit-out deadlines just because two suppliers were talking past each other.
Years of commercial interior design experience
Senior designers with 8+ years each
Completed commercial projects
We meet to understand the space, the business, and the timeline. The design team then carries out the site survey and full space assessment.
Concept development, layout planning, material selection, and high-resolution 3D renders are done up based on the space assessment. Clients approve all spaces visually before any construction begins.
The same team that designed the space manages the build. Carpentry, M&E coordination, partitioning, finishes, and landlord submissions are all handled under one contract to eliminate miscommunication gaps.
Our team takes you through final walkthrough, defects check, and handover. Gridline’s consultative approach continues after handover, with our team available for aftercare and future works.
One team, one contract, one point of contact from the first design conversation to the day you walk into your finished space. Our design-and-build company ensures no handover gap between designer and builder, with full accountability at every step of the project.
Gridline has delivered completed projects across offices, F&B, retail, clinics, religious spaces, and specialist technology environments. Our cross-sector depth means the team recognises and anticipates specific project risks that sector-only firms tend to miss.
Gridline does not design to a generic brief. Every design-and-build fit-out is built around the client’s company brand story, whether that’s a tech startup’s first office or an F&B chain’s tenth outlet.
The Gridline team will never hesitate to tell you if something won’t work, recommend a better approach, or suggest an alternative, even when it’s not the most commercially convenient answer. Our relationship continues past handover, ensuring your move into your new space goes smoothly.
Tell us the space type, approximate square footage, and target timeline. The Gridline team will be in touch to arrange an initial consultation and walk you through the next steps of a design-and-build project.