


Gridline Design
Common Restaurant Renovation Mistakes That Affect Daily Operations
Six restaurant renovation mistakes we see across Singapore F&B, and how to plan around them for a space that runs smoothly from day one.
A restaurant is judged on how it runs on a full Friday night, not on how it photographs at handover. A layout can look sharp on opening week and still slow service, tire your team, and cost you covers for years. Here are six restaurant fit-out mistakes we see F&B operators make repeatedly, and how to plan around them.
Mistake 1: Planning the Dining Area Before the Workflow
Most operators start with seating capacity and ambience. That's the wrong place to begin. Before the tables go down, map how staff will move: kitchen to pass, pass to table, table to cashier, station to storage. Tight walkways and awkward service paths are easy to miss on the floor plan. They show up on a Friday at eight, when three servers are queuing at one badly placed station.
Mistake 2: Overlooking Back-of-House Space
Customer-facing zones get the attention. Storage, prep, dishwashing, and staff access get whatever is left. That's why so many restaurants feel cluttered by month three. Under-planned back-of-house means slower plating, clutter at the pass, and a team getting in its own way every service. Give the back-of-house the same design attention as the front, or the front will pay for it.
Mistake 3: Choosing Materials That Look Good but Are Hard to Maintain
A finish that photographs beautifully on handover can be a nightmare six months in. Timber counters near a hot pass. Textured panels behind a fryer. Delicate flooring under heavy footfall. Restaurant interior design in Singapore has to balance brand image against heat, grease, moisture, spills, cleaning, and heavy foot traffic. If a surface cannot be cleaned quickly at the end of a shift, it is the wrong surface for F&B.
Mistake 4: Underplanning Lighting and Acoustics
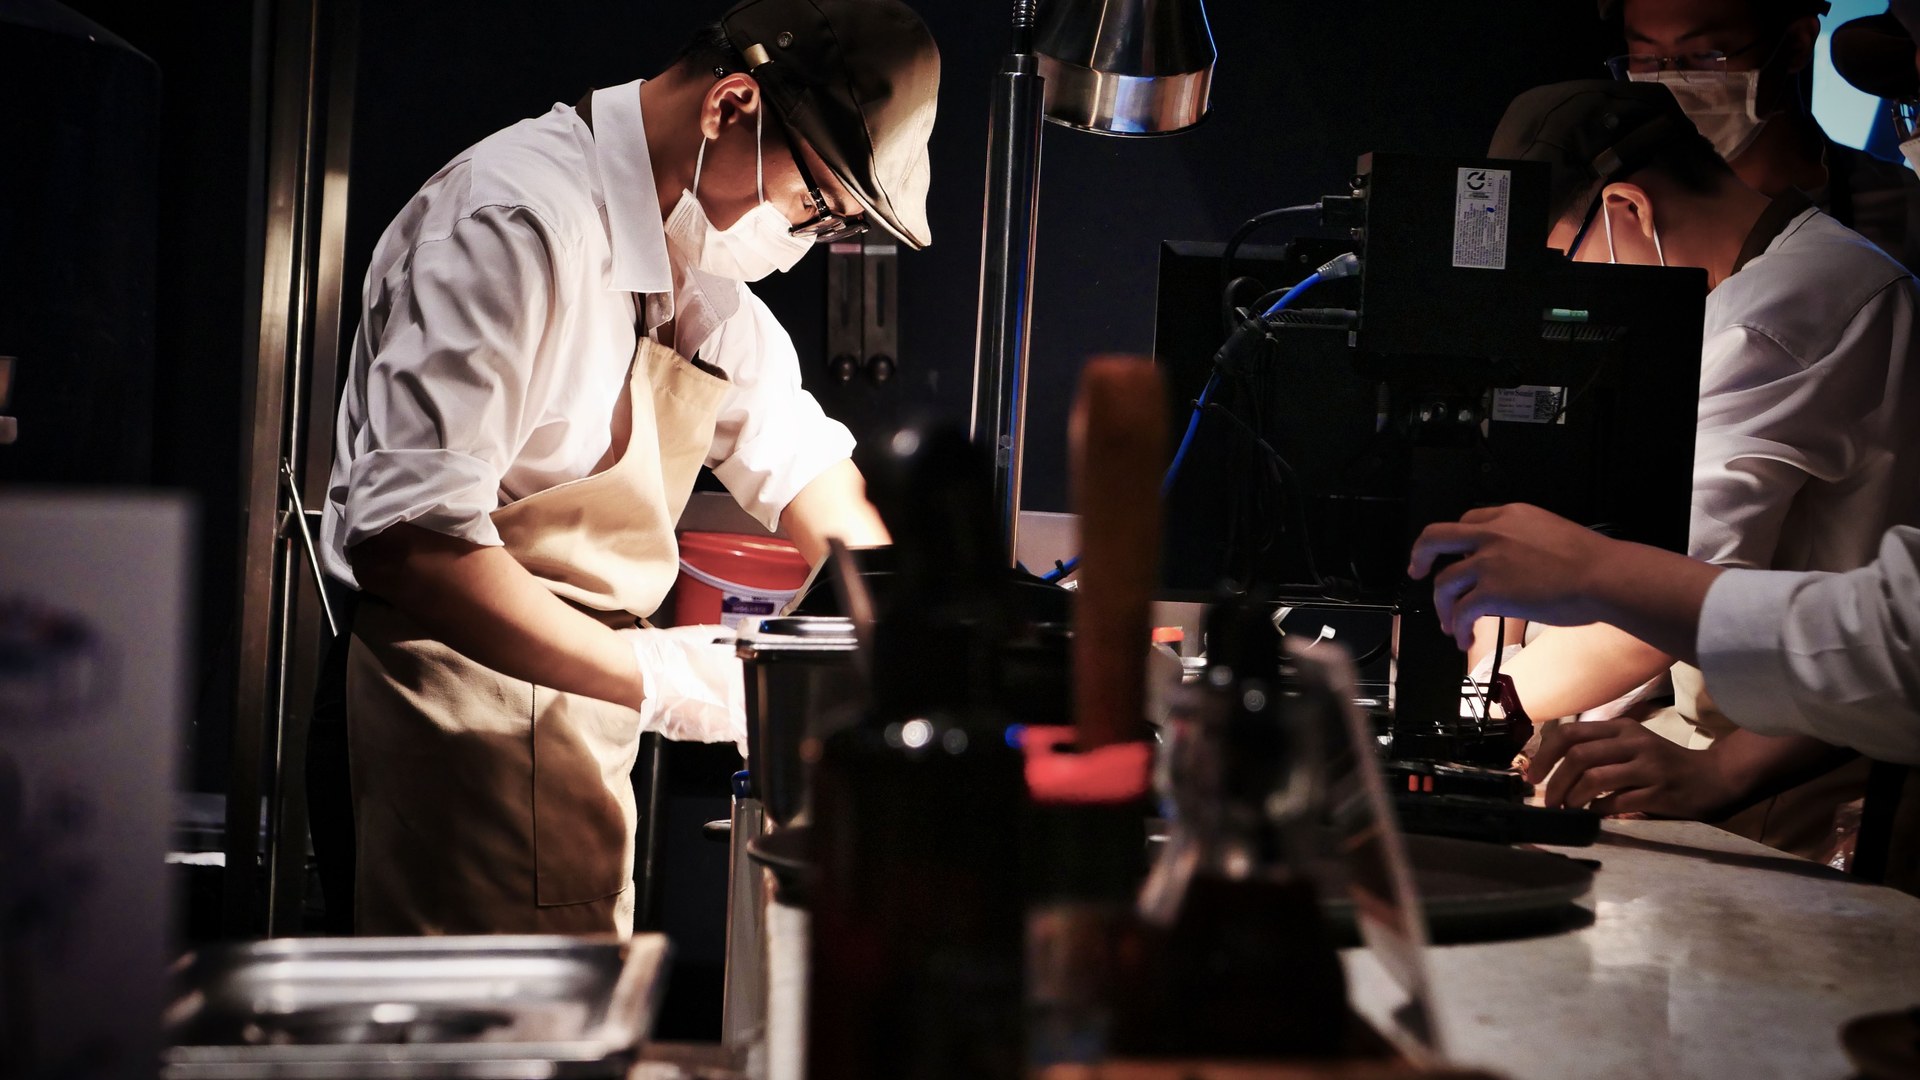
Lighting sets ambience. Get it flat and every plate looks tired. Skip focused lighting over prep, plating, and cashier zones and your team is squinting through service. Acoustics matter just as much. A room built entirely from hard surfaces gets loud fast, even at half capacity. Plan layered lighting from the start, and build sound-absorbing finishes into the ceilings and softer materials into the walls.
Mistake 5: Leaving M&E and Compliance Too Late
F&B is not a standard commercial fit-out. Ventilation, kitchen exhaust, grease traps, plumbing, power loads, SCDF sign-off, and building management rules all gate your opening. These will decide your F&B fit-out timeline. Leaving them to the end is the surest way to lose weeks you cannot get back. We plan M&E and compliance from day one, because a late change to the exhaust route is not a small change. It is a delayed opening.
Mistake 6: Treating Renovation and Brand Experience Separately
Your fit-out is your brand in three dimensions. When layout, finishes, lighting, and customer journey are designed together, the space feels intentional. When they are decided in isolation, the room feels bolted together, no matter how much you spent. Your menu, service style, and target customer belong in the design brief from the first meeting, not reconciled to the space after handover.
Plan Your Restaurant Renovation Around Daily Operations
The best F&B fit-outs are designed backwards from how the space will run every day. Service flow, back-of-house, materials, compliance, and brand experience are one problem, not six. If you are planning a restaurant interior design or fit-out in Singapore, book a pre-design consultation with Gridline Design, a commercial renovation company in Singapore whose F&B work includes Mary Grace Café and KFC. We'll give you straight advice on what your operation, your site, and the build will actually demand.