


What Is an Office Fit-out?
A plain-language guide to office fit-outs in Singapore: what the term means, the three categories, what's included, and how to plan one properly.
Your business has grown to the point where a proper office is the next step. You brief the team, start planning the move, and reach out to a few commercial interior designers for quotes. Every proposal that comes back uses the same term: office fit-out. You have never encountered it before.
That confusion is understandable. "Fit-out" is a phrase used almost exclusively in commercial real estate and construction, and rarely anywhere else. Before you sign anything, it pays to understand exactly what the term covers. Here is a plain-language breakdown.
What Is the Meaning of “Office Fit-out”?
A fit-out is the process of taking a commercial space from its base or shell condition and converting it into a functional, finished environment ready for operation. The landlord hands over the unit. The fit-out turns it into an office, a clinic, a restaurant, or a retail outlet.
This is distinct from a renovation, which reworks a space that has already been fitted, or interior design, which covers how a space will look and function but does not include the construction work. The same principles apply whether you are dealing with an office fit-out in Singapore or a retail fit-out for a new outlet: you are building a working environment from the ground up, not refreshing one.
The Different Types of Fit Out
Decision makers will typically encounter three categories, each describing the condition of the space at handover.
Shell and core is the base state. The building structure, external facade, and core services such as lifts, staircases, and main utilities are in place. Everything inside the tenancy is bare: concrete floors, exposed ceiling structure, no interior features of any kind. It is the blank starting point that office fit-out contractors work from.
Category A takes the space one step further. The landlord or developer has added the basics: raised floors, suspended ceilings, simple lighting, air conditioning, and fire systems. The space is habitable but neutral, with no tenant-specific work done.
Category B is what most tenants are actually commissioning. This is the layer that turns a Category A shell into a working office, where brand identity is translated into every facet of the physical space from partitions and meeting rooms to colour palettes and design touches. When someone says they are planning an office fit-out, Category B is almost always what they mean, and most companies hire a commercial interior designer to deliver it.
What a Fit-Out Typically Includes
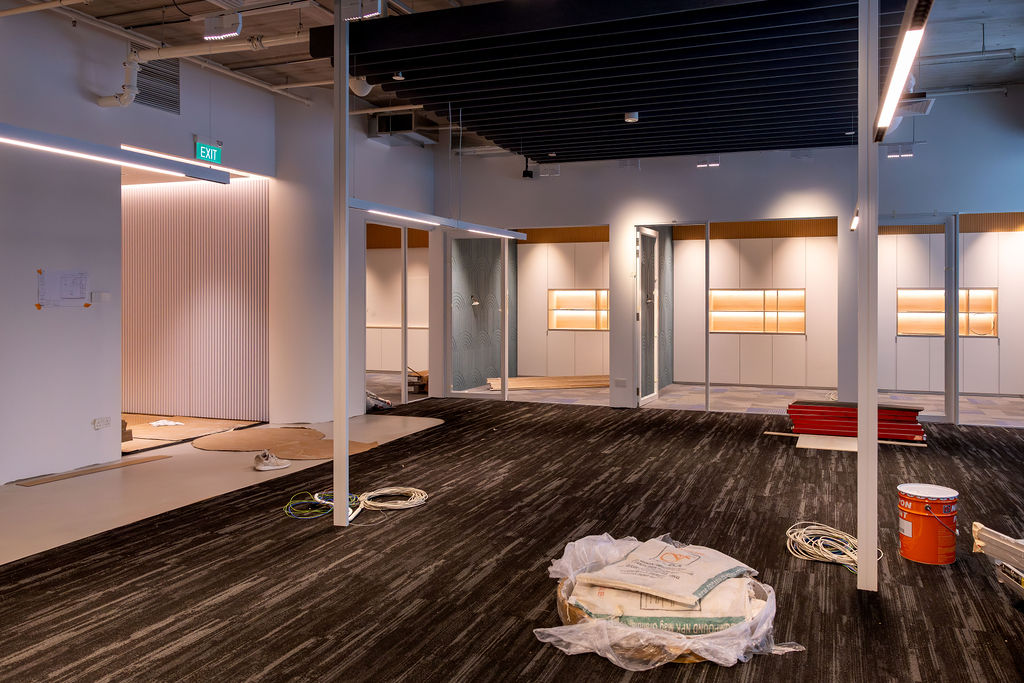
The scope of an interior fit-out varies by space and business type. The common elements include:
Partitioning and layout
Flooring and ceilings
Lighting and electrical
Mechanical and electrical (M&E) works: air conditioning, ventilation, plumbing, and fire suppression systems
Built-in joinery
Surface finishes
This is how the costs for an office fit-out can differ significantly between contractors. One firm may be pricing for much more with a full Category B build, including all M&E works. Another does only the partitioning and finishes, with separate allowances for mechanical and electrical. The size of the space is rarely the only driver of cost. Scope is.
How to Plan a Fit Out Properly
The companies that end up with a smooth fit-out tend to start the same way: they define their requirements before they engage anyone, set a realistic budget and timeline, and confirm exactly what is and is not included before signing.
A design-and-build contractor keeps design, costing, and contractor coordination under one roof. That single point of accountability means fewer gaps between what was designed, what was priced, and what gets built. The project manager oversees the contractors and keeps the moving parts aligned, rather than leaving the client to coordinate between a designer and a separate builder. In Singapore, retail stores, F&B outlets, and tech firms alike turn to design firms to ensure continuity from design to opening day.
A Clearer Brief Makes for a Better Fit-Out
Understanding what a fit-out covers and how cost is shaped by scope rather than size alone puts you in a stronger position from the first conversation with any firm. You know what questions to ask, what to compare across quotes, and where the risk of a gap sits.
If you are planning an office fit-out in Singapore and want to understand what your specific space and requirements would involve, contact us. We will walk you through the scope, the sequencing, and what a realistic project looks like before anything is committed to paper.