


Gridline Design
Managing Office Acoustics: A Practical Guide to a Quieter, More Productive Workplace
A practical guide to office noise reduction: how to plan absorption, panels, and glazing to create a quieter, more productive workspace.
Complaints about modern office spaces often trace back to difficult layouts, a lack of privacy, and constant noise. Conference calls, meetings, and pantry chat fill the air and linger longer than anyone would like.
In Singapore, open-plan layouts, glass partitions, and exposed ceilings are enduring trends in commercial interior design. But even as they improve the aesthetic, they leave sound nowhere to go. That is what happens when acoustics are treated as an afterthought rather than a design decision. The argument, then, is for acoustics built into offices from day one. Below, we walk through how, whether you are planning a full office fit-out or simply looking for some peace and quiet.
Why Office Acoustics Matter More Than Ever
As open-plan layouts and modern design trends have made offices louder than before, acoustic comfort has moved from an afterthought to a real priority in office design. The fixes come down to three things: absorption, partitions built to contain noise, and the right glazing.
Acoustic Panels and Sound Absorption
Acoustic panels work by absorbing sound rather than letting it bounce around a room. They are most effective on walls and ceilings, and in meeting rooms and huddle spaces. Whenever we are contracted for office fit-out services, we plan panels into the open workstation zones and against the hardest reflective surfaces first so sound absorption is built into the interior itself.
They also work as a retrofit, as panels can be added to an office as needed, mounting on walls and ceilings with minimal disruption to the working day. In Singapore, you can choose from fabric wraps, timber slats, and printed finishes, so the sound-absorption tech slips seamlessly into your office aesthetic.
Partition Walls Done Properly
How a partition is built matters as much as whether it is there at all. A wall that stops at the false ceiling looks finished, but sound climbs over the top and drops into the next room. Partitions taken all the way up to the concrete slab close that gap. For meeting rooms, boardrooms, and private offices, double-layered partitions with acoustic insulation are the way to keep confidential conversations confidential.
Glazing and Glass Partitions
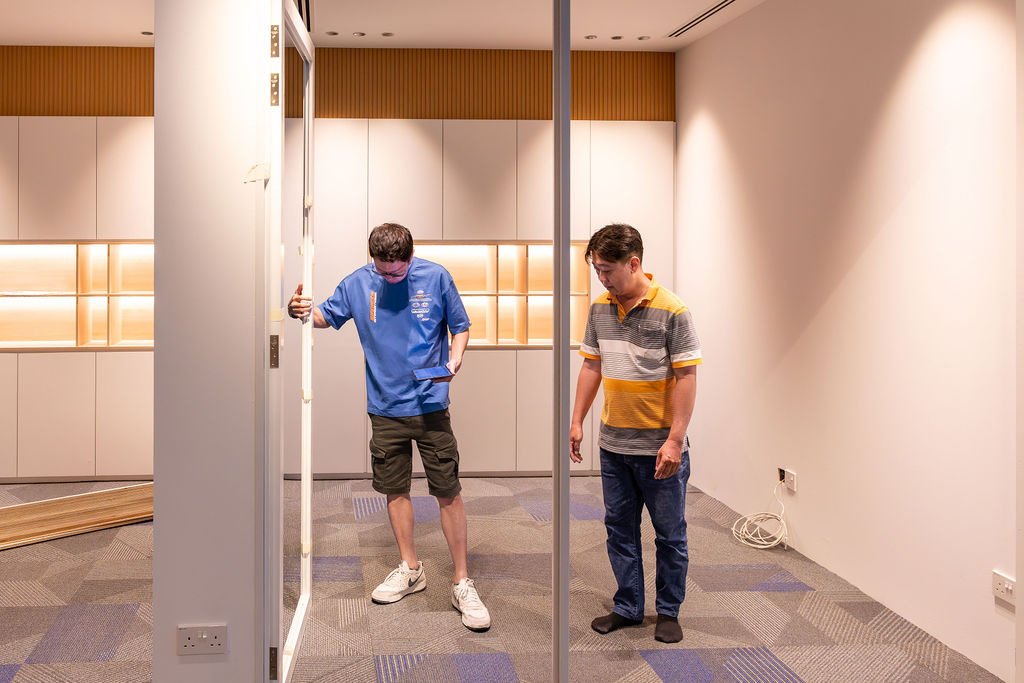
Glass is popular in modern offices for good reason: it keeps the space open, bright, and visually connected. Most office fit-outs default to single glazing without much thought, and that is where the acoustic problem starts. Single-glazed panels do almost nothing to contain sound. Double-glazed glass panels are the straightforward fix. You keep the openness and the daylight, and cut a significant amount of the noise transfer between rooms.
Planning Acoustics Into a Fit Out
The best time to solve office acoustics is before the walls go up. Slab-height partitions, insulated stud construction, ceiling absorbers, and double glazing are all far simpler to build in than to retrofit into an occupied space.
But companies usually handle business, not interior design. This is where Turnkey interior design in Singapore comes in. Keeping design, project management, and contractor coordination under one roof ensures acoustic decisions feed into both the drawings and the build. That is how you improve office acoustics without ripping ceilings out a year later.
A Quieter Office, Designed That Way From the Start
Effective office noise reduction solutions come from three things working together: absorption to soak up sound, properly built partitions to contain it, and the right glazing to keep it in the room. Plan those in early, and the space performs from the day the team moves in. Patch them in later, and you are managing complaints for the rest of the lease. Well-planned acoustic elements also strip out cleanly during office reinstatements in Singapore, protecting the timeline and securing deposits.
If you are planning an office and want the sound designed in rather than fixed later, speak with Gridline Design about how we approach acoustics as part of the fit-out. Get it right at the design stage, and you will not spend the rest of your lease trying to patch it.