



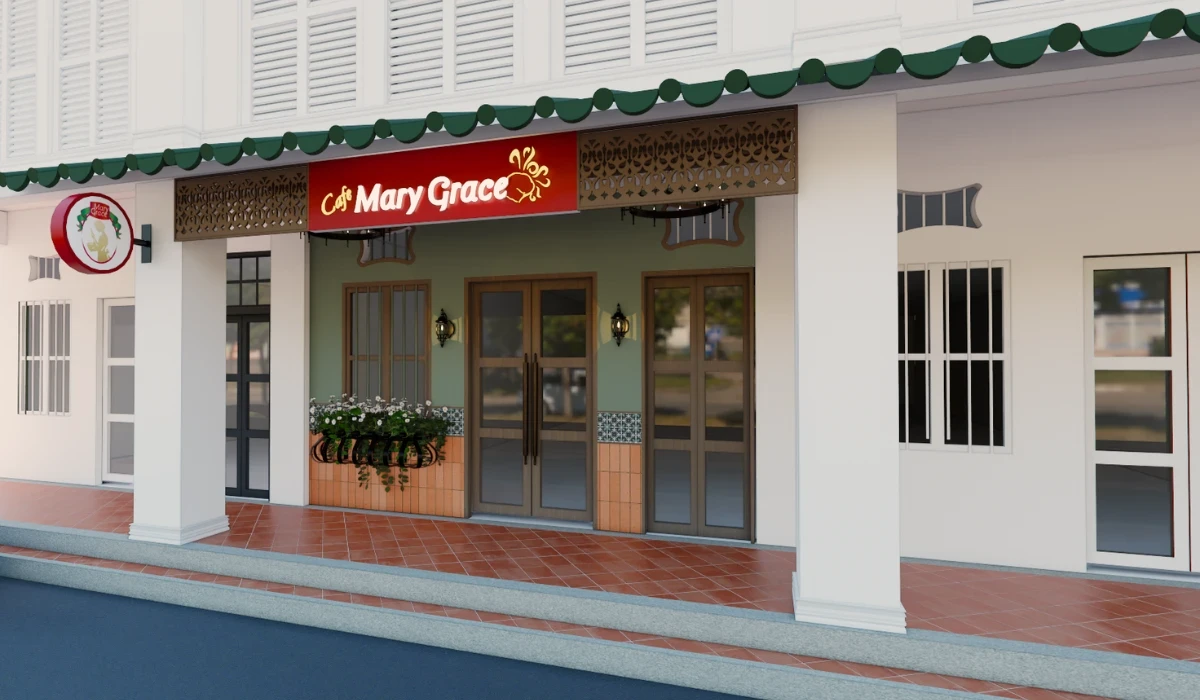
As a design-and-build contractor in Singapore, Gridline produces 3D interior renderings in-house, created by the same designers who build the space.

The materials, finishes, lighting, and proportions shown are what actually gets constructed, not an approximation from a separate studio that never sees the project built.

Years of commercial interior design experience
Senior designers with 8+ years each
Completed commercial projects
What Gridline's 3D Rendering Covers
Any Gridline project includes a fixed set of 3D renders, so our clients are fully aligned on their vision of the space. We also provide specific views, such as those below.
Commercial Interior Still Renders
High-resolution still images of the finished space, showing layout, materials, lighting, and spatial proportions from key viewpoints.
Room-by-Room Views
Separate renders for each key zone, from reception and workstations to dining areas, necessary for a clear picture of clinic consultation rooms, server room layouts, and retail interior design in Singapore.
Material & Finish Close-Ups
Detailed renders focused on specific surfaces, joinery, or feature elements, useful for client sign-off on material selections before fabrication begins.
Before & After Visualisation
Side-by-side 3D interior renders showing the existing space alongside the proposed design for clients renovating or refurbishing an existing outlet or office.
Why 3D Rendering Matters Before You Build
See the Space Before Construction Starts
Clients approve the layout, materials, and lighting in 3D before demolition or construction begins.
Reduce Revision Rounds
Flat floor plans ask the client to picture the finished space. 3D interior rendering services close that gap: what the client sees is what gets built.
Stakeholder and Committee Sign-Off
In Singapore, it is common to require approval from multiple decision-makers before proceeding with a design. A 3D interior render gives everyone one clear reference point.
Built by the Same Team Who Designed It
When the studio that produces the render has no role in building the interior, the render is only a reference, and details drift once construction starts. Gridline's 3D renders are produced in-house in Singapore by the same designers who build the project, so the render is the build specification, not a suggestion.

Get a 3D Render for Your Commercial Space
Tell us your space type, approximate square footage, and a short brief. The Gridline team will show you how the finished space will look before construction begins.